
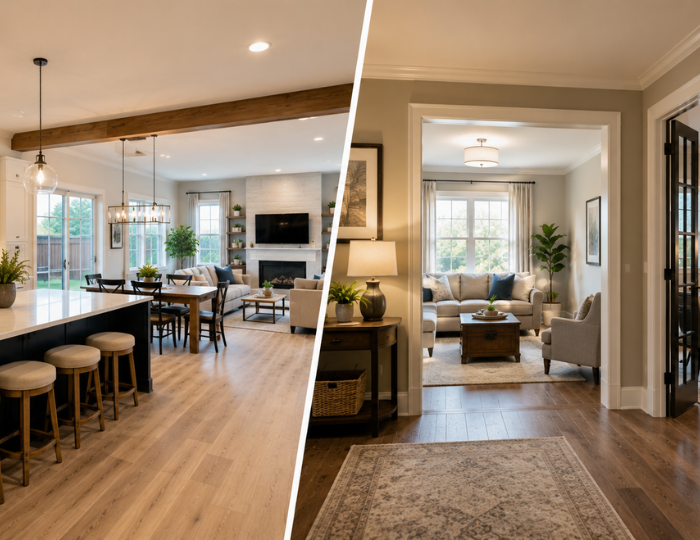
Homeowners today have more choices than ever when it comes to remodeling their living spaces. While open-concept floor plans have remained popular for years, many families are rediscovering the benefits of defined rooms that offer greater privacy and functionality.
At All About Remodeling, we help homeowners throughout the Oklahoma City area create layouts that fit their lifestyle—not just the latest design trends. Whether you’re removing walls to create an open living space or reconfiguring your home for more separation, thoughtful planning is the key to a successful remodel.
Why Your Home’s Layout Matters
The layout of your home affects more than appearance. It influences how your family lives, entertains, works, and relaxes every day.
A well-designed floor plan can:
- Improve traffic flow
- Increase natural light
- Make entertaining easier
- Create better storage opportunities
- Maximize usable square footage
- Increase long-term home value
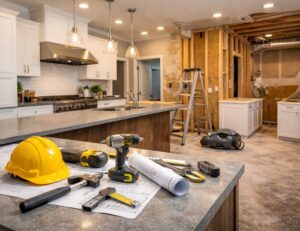
If you’re planning significant structural changes, our Complete Home Remodeling services can help bring your vision to life.
The Benefits of an Open-Concept Layout
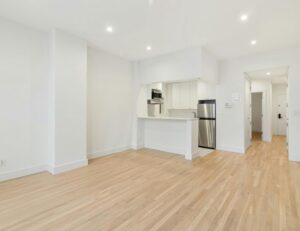
Many homeowners enjoy open-concept living because it creates a spacious, connected feel throughout the home.
Advantages include:
Better Natural Light
Removing unnecessary walls allows sunlight to travel throughout the home, making spaces feel brighter and more inviting.
Improved Entertaining
Open layouts make it easier to interact with guests while cooking, dining, or relaxing.
Greater Family Connection
Parents can supervise children more easily, and family members can spend time together while participating in different activities.
If you’re considering opening your kitchen to the rest of your home, explore our Kitchen Remodeling services.
Why Defined Spaces Are Making a Comeback
While open floor plans remain popular, many homeowners now appreciate having dedicated rooms for specific purposes.
Benefits include:
- More privacy
- Better noise control
- Dedicated home offices
- Flexible guest rooms
- Easier heating and cooling
- Reduced distractions
For growing families or remote workers, defined spaces can improve comfort and productivity.
Remodeling Solutions That Offer the Best of Both Worlds
You don’t necessarily have to choose one style over the other.
Many remodels incorporate features such as:
- Enlarged doorways instead of removing entire walls
- Partial walls or decorative columns
- Large kitchen islands that create natural separation
- Glass partitions
- Built-in shelving as room dividers
These design solutions maintain an open feel while preserving functional spaces.
Structural Changes Require Professional Planning
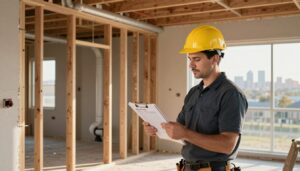
Before removing walls, it’s important to determine whether they’re load-bearing or contain plumbing, electrical wiring, or HVAC components.
Our experienced team also provides professional Electrical and Plumbing services to help ensure your remodeling project is completed safely and efficiently.
Choosing the Right Layout for Your Lifestyle
Every family uses their home differently.
Consider questions like:
- Do you frequently entertain?
- Do you work from home?
- How important is privacy?
- Do you have young children?
- Will your needs change over the next several years?
Answering these questions can help determine whether an open, traditional, or hybrid layout is the best fit.
You can browse our completed projects in our Gallery for inspiration.
Work with All About Remodeling
Choosing the right floor plan is one of the biggest decisions you’ll make during a renovation. At All About Remodeling, we take time to understand how you use your home before recommending layout changes that improve both functionality and appearance.
From kitchens and bathrooms to complete home renovations, our experienced team is committed to quality craftsmanship and personalized service.
See why local homeowners trust us by visiting our Customer Reviews page, or contact us to schedule your consultation.
TL;DR / Key Takeaways
- Open-concept layouts improve light, flow, and entertaining.
- Defined spaces provide privacy, flexibility, and better noise control.
- Many homeowners benefit from a hybrid approach that combines both styles.
- Structural modifications should always be professionally evaluated.
- All About Remodeling can help design a layout that fits your family’s needs and long-term goals.